PRESCOTT, ARIZONA

Nestled in the pines of north-central Arizona, Prescott offers a unique blend of Old West charm and modern sophistication, making it an idyllic setting for your luxury home. Discover a community rich with culture, from the historic saloons of Whiskey Row to the vibrant arts scene and year-round outdoor festivals. Enjoy four distinct, mild seasons perfect for exploring the surrounding Prescott National Forest, with its miles of hiking and biking trails, or kayaking on one of the serene local lakes. The area's acclaimed golf courses, boutique shopping, and diverse culinary experiences provide an exceptional lifestyle just a short drive from the convenience of a regional airport.

Just a scenic 90-minute drive from the bustling metropolis of Phoenix, Prescott provides a tranquil escape without sacrificing access to metropolitan amenities. This perfect balance is why so many discerning families and retirees choose to build their lives here. Families are drawn to the excellent schools and safe, community-focused neighborhoods. At the same time, retirees appreciate the relaxed pace, top-tier healthcare facilities, and abundant opportunities for active living and social engagement. It's a place where you can create a legacy, enjoying both the peacefulness of nature and the warmth of a welcoming town.

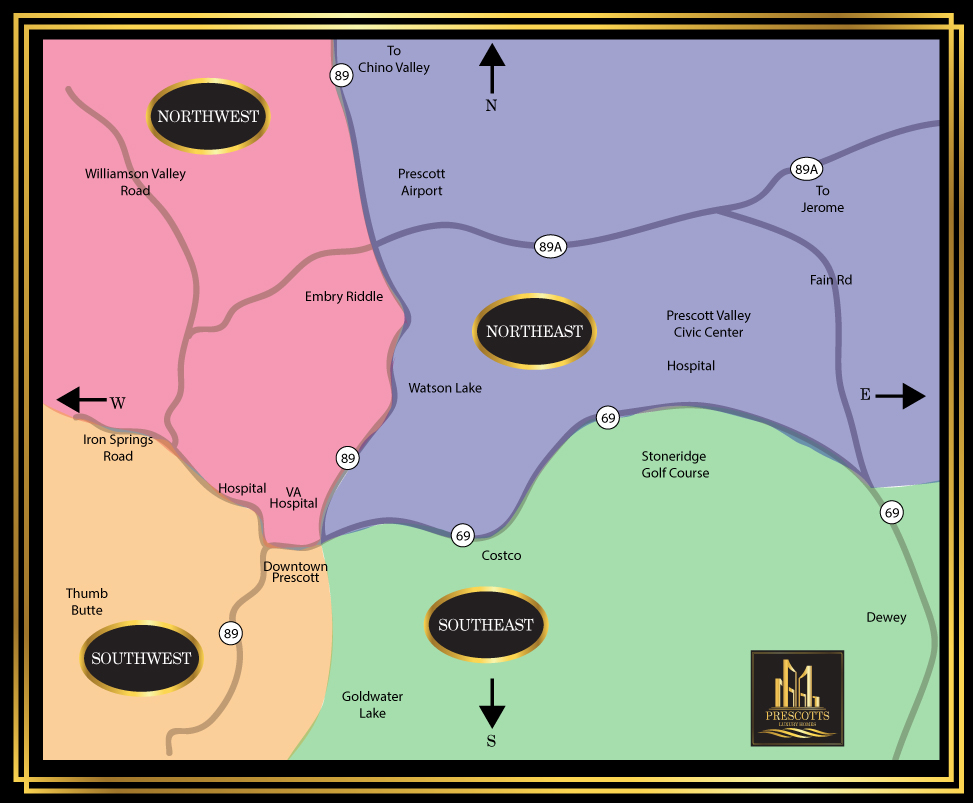
♦ Northwest
Prescott

♦ Northeast Prescott

♦ Equestrian
Properties

♦ Southwest Prescott

♦ Southeast Prescott

♦ Golf Course Properties


Prescott Area Luxury Homes For Sale

$1,325,000
3 Beds 3 Baths 1085033 MLS 2,544 SqFt. ACTIVE Status
Perched on a hillside cul-de-sac in the gated Solstice Ridge enclave of Prescott Lakes, this 2024 contemporary home takes in panoramic views over the golf course and down the 8th fairway towards the spectacular Prescott Dells and beyond. Board and batten siding, stacked stone accents, a concrete tile roof and a paver driveway frame the covered front porch and level entry, and a three-car tandem garage completes the curb appeal.Inside, the great room rises to a vaulted, beamed ceiling over wide-plank flooring, anchored by a floor-to-ceiling stacked stone gas fireplace with a wood mantel, with clerestory windows above and a wall of sliding glass that opens the entire room to the covered deck and the view. The kitchen is finished with white shaker cabinetry to the ceiling, quartz countertops, a large island with seating, a gas cooktop beneath a stainless chimney hood, double wall ovens, a walk-in pantry and Energy Star stainless appliances, and the refrigerator is included. A formal dining area sits just off the kitchen with its own glass door to the deck.The split floor plan gives the primary suite its own wing, with the same view from the bedroom windows, a walk-in closet and a spa-like bath with a freestanding soaking tub, an oversized walk-in shower behind frameless glass and a dual-sink vanity. Two additional bedrooms, a full hall bath and a dedicated office that could serve as a fourth bedroom complete the private side of the home, while a powder room and a laundry room with a farmhouse sink and upper cabinetry handle the everyday. The washer, dryer, and hot tub all convey.Outdoor living is the headline here. The expansive covered composite deck runs along the back of the home with iron railings and stone-clad columns, taking in the fairways and the mountains. Sitting next to the garage there is a small custom dog run area unique to this home, and a staircase leads down to a covered paver patio with the hot tub, an artificial turf lawn and low-maintenance landscaping on a drip system, all inside a fenced backyard.Membership in The Club at Prescott Lakes brings private golf, a clubhouse and restaurant, a pool, a fitness center, a spa and tennis, all just minutes from downtown Prescott. With forced-air gas heat, central air and every major system about a year old, this is a home that is essentially new, built around the view and ready for its next owner.

1193 Sassaby Circle, Prescott

$1,250,000
5 Beds 4 Baths 1085027 MLS 4,076 SqFt. ACTIVE Status 56,192 Sqft. Lot
SPACE, PRIVACY & AN EXCEPTIONAL ACREAGE LIFESTYLE! Set on an expansive property with sweeping views, this impressive home offers the rare combination of refined living, usable land, incredible storage and room for all your vehicles and recreational toys. Step inside to a grand living room and formal dining area before entering the heart of the home. Enjoy a spacious family room with fireplace, casual dining nook and beautifully appointed kitchen featuring abundant cabinetry, generous counter space and a large center island perfect for entertaining. Designed to embrace the surrounding landscape, the home offers expansive covered patios and decks where privacy and panoramic views take center stage. Tongue-and-groove ceilings, beautifully maintained decking and railings, and a dedicated grilling area with built-in BBQ create an incredible setting for outdoor dining, entertaining and Arizona sunsets. The oversized primary suite is a true retreat, complete with a corner fireplace, sitting area, large walk-in closet and spa-inspired bath with dual vanities, walk-in shower and soaking tub. An additional bedroom, full bath and exceptionally spacious laundry room complete the main level. The lower level provides outstanding flexibility with a second family room, THREE additional bedrooms and an impressive amount of storage beneath the home. Direct access to the backyard makes this level ideal for guests, extended family, hobbies or additional living space. The property includes extended acreage on a separate parcel behind the home, enhancing both privacy and elbow room. Vehicle access on BOTH sides of the property provides exceptional space for RVs, trailers, boats, off-road vehicles and additional parking. For those dreaming of an even larger acreage lifestyle, the sellers also own a nearby parcel just a stone's throw away that allows horses and may be available for separate purchase. This is more than a large home--it's a private Arizona retreat offering SPACE, VIEWS, ACREAGE and the freedom to enjoy the lifestyle you've been looking for.Additional parcel included 106-21-231B is .45 of an acre.

3305 Charla Drive, Prescott

$2,175,000
5 Beds 4 Baths 1084912 MLS 4,637 SqFt. ACTIVE Status 1,834,312 Sqft. Lot
French-country elegance and refined ranch living awaits on 40 private acres in prestigiousCrossroads Ranch II. Framed by sweeping mountain views and mature native landscape, this enchanting five-bedroom, 3.5 bath estate welcomes you with timeless manor- inspired architecture, graceful dormer windows, a covered front veranda and a circular drive. Beyond the gated entrance, the setting feels wonderfully secluded, yet every detail of the home has been designed for gracious, comfortable living. An exceptional private well producing approximately 150 gallons per minute adds tremendous value to this remarkable acreage property.Inside, light-filled interiors showcase exceptional craftsmanship with raised ceilings, solid-hardwood doors, extensive millwork, crown molding, wainscoting and statement chandelier lighting. The inviting great room centers around a locally sourced DC Ranch stone fireplace framed by custom cabinetry and built-in bookcases. A sophisticated chef's kitchen pairs expansive quartz countertops with custom cabinetry, illuminated glass-front displays, stainless-steel farmhouse sink, Cafe appliances, double convection ovens, walk-in pantry plus a concealed coffee bar. French doors open to the covered rear patio, creating a seamless connection between indoor and outdoor entertaining. The main-level owner's suite offers a serene private retreat with a spa-inspired bath, soaking tub, tiled shower and beautifully appointed custom closet. A second en-suite bedroom on the main floor is ideal for guests, extended family or a private live-in arrangement. Upstairs, three spacious bedrooms feature oversized custom closets, charming dormer-window seats andcaptivating mountain views along with a comfortable family room. Two secret and cleverly concealed bonus rooms offer total flexibility of space for hobby, game room, workout or additional bedrooms.Outdoor living is equally enchanting, with a covered patio, stone gas fireplace, built-in barbecue, wood-burning fire pit, custom glass greenhouse, irrigated garden beds, fruit trees and established landscaping. Pipe-rail fencing with no-climb mesh encloses approximately three acres, while a full RV hookup, Tesla charger, agricultural tax status and available carriage-house garage plans add versatility to buyers. This is an extraordinary retreat where style, abundant water and the freedom of 40 acres with a zip line for the children come together beneath Arizona's wide-openskies. Land could potentially be split per the Crossroads Ranch CCR's.

6701 W Rambling Road, Prescott

$1,180,000
4 Beds 4 Baths 1084909 MLS 4,140 SqFt. ACTIVE Status 18,027 Sqft. Lot
Beautifully remodeled estate offering incredible investment flexibility located in Prescott's sought-after Eagle Ridge subdivision. 4,140 square feet, 4 bedrooms, plus 3 office spaces, and two full kitchens, this property offers diversity in living options. From the moment you arrive, the curb appeal is undeniable with mature trees, a manicured front yard, and even a personal putting green set the tone. Step inside to a great room with soaring vaulted ceilings, a warm stone fireplace, and rich wood floors, all offering natural light and privacy from oversized windows. The chef's kitchen is a showstopper with quartz countertops, floor-to-ceiling custom cabinetry, large pantry, oversized Viking refrigerator, wall ovens, and a gas range. The open concept dining area looks out over the back deck and captures gorgeous Granite Mountain views. Main-level living is at its finest here, with the spacious master suite conveniently located on the main floor with office. Downstairs, the walkout lower level offers its own separate entrance and includes a second kitchen, a family room, a game/rec room, an office, and additional bedrooms, ideal for multi-generational living, a private guest suite, or a turnkey INCOME OPPORTUNITY. The entire lower unit is currently leased for $3,600/month to responsible, quiet college students offering an immediate income stream. Live upstairs and let the lower unit help cover your mortgage, rent the entire property for maximum cash flow, or reclaim it as a spacious single-family home or multi generation living. This is flexibility few properties can offer! All offers to honor lower level lease back to tenants until the end of December.

1605 Eagle Mountain Drive, Prescott

$1,550,000
3 Beds 4 Baths 1084907 MLS 2,951 SqFt. ACTIVE Status 30,056 Sqft. Lot
Elevated living, perfected -- behind Talking Rock's most coveted gates. Move-in ready and awaiting its first owner, this corner-lot home sits inside Talking Rock's private, gated golf course community, with a Social Membership included. Vaulted ceilings and wood beams set the tone the moment you walk in, opening onto wide-plank wood floors and a floor-to-ceiling stone fireplace that anchors the great room. Featuring TDLC's most desirable floor plan, the open layout includes three en-suite bedrooms, a powder bath for guests, and a dedicated den suited to a home office or quiet sitting room. The kitchen impresses with floor-to-ceiling custom cabinetry for abundant, clean-lined storage, granite countertops, an oversized island perfect for gathering, and a full suite of high-end appliances. The extended primary suite offers a private, quiet retreat at the end of the day. Step outside to an oversized covered patio with a built-in BBQ, framed by Arizona's high-desert scenery -- an easy spot for morning coffee or evening sunsets. Talking Rock is a private golf community built around western hospitality and four-season outdoor living. Residents and their guests enjoy the Jay Morrish-designed championship golf course, the Fitness Barn, Ranch House Restaurant and Bar, Coop's Coffee House, 1800 Pizza Kitchen, a Members Lounge, racquet courts, a dog park, a community garden, year-round member events, and more than 14 miles of hiking and biking trails.

15610 N Silent Moon Lane, Prescott

$1,285,000
3 Beds 4 Baths 1084905 MLS 2,500 SqFt. ACTIVE Status 51,836 Sqft. Lot
Some homes are built to impress. This one, in Talking Rock Ranch, was built to be lived in -- beautifully, privately, and without compromise. Step inside to wood-look tile flooring that flows seamlessly through the home. The great room is anchored by a gas fireplace flanked by custom built-in cabinetry with accent lighting, and a wet bar with wine fridge and dedicated wine storage sets the stage for effortless entertaining. Expansive multi-slide glass doors disappear into the walls, blurring the line between indoors and out. Every bedroom offers its own private en suite retreat, ideal for hosting family and friends in comfort and privacy, with a stylish powder bath reserved for guests. Wide hallways and thoughtfully placed doorways lend an easy, elevated flow throughout the home. The light and bright kitchen is a chef's dream, featuring beautiful custom cabinetry, a 5-burner gas cooktop, wall oven, built-in Thermador espresso/coffee machine, and a large center island. Cabinetry extends into the dining area, which includes a built-in desk -- ideal for a home office nook. Retreat to the large primary suite, a true owner's escape that flows into a spa-like en suite featuring dual sinks, a spacious walk-in shower, and an oversized walk-in closet with no shortage of storage. The oversized 3-car garage is a standout in its own right, boasting sleek epoxy flooring and abundant custom built-in cabinetry -- offering as much style and function as the home itself. Outside, unwind on the covered patio overlooking your expansive private lot -- perfect for peaceful evenings under the Arizona sky. Talking Rock Ranch membership is required at closing, granting access to the award-winning Jay Morrish-designed golf course, on-site dining, member lounges, Coop's Coffee House, a fitness center & spa, pickleball and bocce courts, a resort-style pool, and a full calendar of year-round member events.

15105 N Double Adobe Road, Prescott

$1,490,000
3 Beds 3 Baths 1084900 MLS 2,512 SqFt. ACTIVE Status 27,007 Sqft. Lot
Crafted by Reserve Homes, a builder known for uncompromising quality and craftsmanship, this brand-new custom home sits in the guard-gated luxury community of Talking Rock Ranch, complete with a $40,000 Social Membership included. Reserve Homes' signature attention to detail shines throughout this single-level 3-bed, 3-bath home, from quartzite counters throughout to the chef's kitchen's custom cabinetry, oversized island, and double ovens. An open-concept living area is anchored by a beautiful stone fireplace. The primary suite offers a spa-like bath with soaking tub, walk-in shower, and large walk-in closet, while a second junior suite adds privacy for guests. An oversized 3-car garage with epoxy flooring rounds out the quality build. Step outside to a covered patio for year-round indoor-outdoor living against the Santa Maria Mountains.Every detail of this home has been thoughtfully selected to create a residence that feels both luxurious and effortlessly livable. Solid knotty alder doors and baseboards add warmth and character throughout, while quartz counters continue through the kitchen, all bathrooms, and the laundry room. The spacious laundry room features a utility sink and abundant storage, with additional storage thoughtfully incorporated throughout the home. A desirable split-bedroom floor plan provides privacy and flexibility, while a whole-home humidifier adds another level of comfort to the beautifully finished interior.The primary suite is designed as a true retreat, with direct access to the back patio, a generous walk-in closet, and a beautifully appointed bathroom offering exceptional space and comfort. A secondary bedroom with its own en-suite bath provides an ideal private retreat for guests. The chef's kitchen combines style and functionality with its custom cabinetry, oversized island, double ovens, and walk-in pantry, perfectly suited for everything from quiet mornings to entertaining.Beyond the home, Talking Rock Ranch offers an elevated lifestyle: a private, Jay Morrish-designed championship golf course, an elegant clubhouse with full-service dining and event space, a fitness center and spa, and scenic trails for hiking and horseback riding. A vibrant, year-round social calendar brings entertainment, wine dinners, and gatherings that foster connection among neighbors. With 24/7 guard-gated security, residents enjoy complete privacy in one of Prescott's most sought-after luxury communities.Move-in ready and thoughtfully crafted for how you'll actually live, this Reserve Homes masterpiece is your gateway to Talking Rock Ranch's rare blend of luxury, adventure, and natural beauty. With upgraded finishes, exceptional craftsmanship, generous living spaces, and a touch of luxury throughout, this is a home designed to be experienced and enjoyed.

15560 N Elizabeth Way, Prescott

$1,100,000
5 Beds 4 Baths 1084893 MLS 3,126 SqFt. ACTIVE Status
A rare luxury opportunity awaits behind the gates of this modern custom estate, offering elegant main-level living plus a private lower-level multigenerational suite--ideal for extended family or potential rental income. With five bedrooms and four full baths, the residence is rich in custom detail, from vaulted ceilings, designer lighting, and Italian and Spanish tile accents to porcelain tile wood-look flooring and beautifully crafted cabinetry. The chef-inspired kitchen commands attention with its expansive quartz island, walk-in pantry, hand-hammered copper range hood, pot filler, and Kitchen Aid appliances, while the primary retreat features a double-sided natural- gas fireplace and a spa-inspired bath designed for relaxation. Oh, let's not forget the privacy and expansive views this property offers.The fully independent lower-level suite includes its own private access, kitchen, living room,bedroom, full bath, laundry room, and private patio. Outside, the estate continues to impress with approximately 600 square feet of covered entertaining space, mature landscaping with 30 fruit and ornamental trees, irrigated gardens, synthetic turf, RV parking and a spacious detached three- car garage. Framed by expansive Mingus Mountain views, this distinctive property deliversprivacy, versatility, and an elevated Arizona lifestyle--with no HOA. Opportunities of thiscaliber are rarely offered. Don't let this extraordinary estate pass you by.

9824 E Magma Drive, Prescott Valley

$3,250,000
4 Beds 7 Baths 1084882 MLS 7,228 SqFt. ACTIVE Status 40,946 Sqft. Lot
Perched on a .94-acre hilltop cul-de-sac in Forest Trails, this 7,228-square-foot contemporary home takes full advantage of one of Prescott's most remarkable settings. Sweeping 180-degree+ views stretch across the San Francisco Peaks, surrounding mountains and city lights, with an expansive deck and lower yard designed to enjoy every bit of the scenery. Thumb Butte greets you as you walk out the front door. Inside, soaring ceilings and generous living spaces create a sense of openness without sacrificing warmth. The kitchen features granite countertops, a large island, gas cooktop and double ovens, flowing naturally into the great room, formal dining area and outdoor spaces. This is a home that knows how to entertain--and still feels comfortable when the gathering is small.Privately positioned upstairs, the primary suite is a true retreat with captivating views, a spacious bath and walk-in closet. The finished lower level offers one additional bedroom, a game room, family room and wet bar, giving family and guests plenty of room to settle in and stay awhile. An office, flex space and multiple indoor and outdoor living areas add flexibility for working, relaxing and hosting.The rare five-car attached garage features epoxy flooring and exceptional space for vehicles, outdoor gear, hobbies and storage. A paver driveway, mature Ponderosa pines, gas fireplace, and city utilities complete the property.Spacious, private and beautifully connected to its surroundings, this distinctive Forest Trails home offers the views people dream of--and the room to truly enjoy them.

1300 Covey Trail, Prescott

$1,143,000
3 Beds 3 Baths 1084881 MLS 2,702 SqFt. ACTIVE Status 33,977 Sqft. Lot
Exceptional Southview Home on a Large Lot with Stunning Views, Privacy & Custom Features-Discover this beautiful and thoughtfully designed home in the desirable community, ideally situated on a large lot surrounded by mature vegetation and exceptional privacy. Amazing views, abundant natural light, generous living spaces, and three private patios create a home that is as comfortable as it is distinctive. At the heart of the home is a custom kitchen designed for both everyday living and entertaining. It features abundant cabinetry, a large refrigerator, both gas and electric cooktops, a huge working island, and a spacious walk-in pantry. Two serving bars and a breakfast nook provide additional gathering and dining options. Natural light fills the kitchen and adjoining living spaces.The large formal dining room is perfect for entertaining and special occasions. In the living room, built-in niches and large picture windows frame beautiful views of the backyard, while a large real wood-burning fireplace with a stone surround creates a warm and inviting focal point. The spacious primary suite offers a peaceful retreat with two walk-in closets, a large garden tub, and direct exterior access to a private patio. Throughout the property, three private patios provide wonderful outdoor spaces for relaxing and enjoying the mature landscaping and privacy. The front of the home offers a beautiful long-distance view.The second bedroom provides exceptional privacy with its own en-suite bathroom and separate exterior entry, offering excellent flexibility for guests, extended family, or an in-law suite.A bright and inviting den/office features large windows with gorgeous views, while a versatile bonus room provides additional space for work, hobbies, guests, or recreation .Designed with accessibility and convenience in mind, the home offers a bedroom and bathroom on the main floor, main-floor utilities, and handicap-accessible features. Additional amenities include tile flooring, central air conditioning, forced-air gas heat, a water softener, security alarm system, sprinkler system, and an oversized three-car garage.The large backyard, mature vegetation, multiple private patios, and surrounding views create an exceptional outdoor setting with plenty of room to relax and entertaing. This is a rare opportunity to own a spacious and distinctive home in desirable Southview, offering an exceptional combination of custom features, privacy, views, accessibility, indoor and outdoor living, and an abundance of functional space.

1430 Pinion Shadow Drive, Prescott

$2,550,000
4 Beds 4 Baths 1084859 MLS 4,932 SqFt. ACTIVE Status 105,415 Sqft. Lot
Hidden among massive granite boulders and mature trees on approximately 2.42 private acres, this extraordinary estate offers a rare combination of luxury, privacy, architecture, and resort-style amenities just minutes from downtown Prescott.Set nearly 300 feet from the road on a quiet non-through street, the property unfolds as a secluded retreat where nature and design exist in perfect harmony. Thoughtfully built around a dramatic natural granite rock formation, the residence captures breathtaking views from virtually every room while providing a remarkable sense of peace and privacy rarely found so close to town.Completely transformed through an extensive estate-wide renovation, every detail has been carefully reimagined. The home features a stunning new custom chef's kitchen, beautifully redesigned bathrooms, new flooring throughout, fresh interior and exterior paint, a family room, custom library, luxurious primary suite enhancements, and sophisticated finishes that elevate the entire residence.The expansive living room welcomes guests with soaring 16-foot ceilings, abundant natural light, and a beautifully renovated gas fireplace. Nearby, the formal dining room is equally impressive, featuring six windows, dramatic architectural volume, and a statement chandelier that creates an unforgettable setting for entertaining.Designed for both comfort and flexibility, the residence offers three spacious primary suites, each with private en-suite bathrooms and exceptional separation from one another. A fourth oversized bedroom offers the potential to become an additional suite, making the home ideal for multi-generational living or extended guest. Four full bathrooms, thirteen closets, and extensive storage spaces throughout ensure functionality matches the home's impressive scale.One of the property's most remarkable features is the heated indoor fresh water Endless Pool with current-generation system, allowing year-round fitness and relaxation. Additional wellness amenities include a custom Steamist sauna room and elevator access to all levels of the home.Outdoor living is equally exceptional. Five separate decks and patios span four levels, creating multiple destinations to enjoy Prescott's famous climate and spectacular scenery. A striking spiral staircase connects outdoor entertaining spaces, while custom glass railings preserve unobstructed views. The newly constructed redwood pavilion, seasonal stream, mature landscaping, and custom xeriscape gardens create a setting that feels more like a private mountain resort than a residential property.The infrastructure supporting this estate is equally impressive. Forty-two solar panels generate approximately 8kW of power, complemented by a 20kW backup generator for peace of mind. Three HVAC systems, including one dual-zoned system, provide four independently controlled climate areas throughout the home. Additional features include city water, sewer, and garbage service, natural gas, APS electrical service, a new roof and gutters, new water softener, new washer and dryer, and extensive above-grade basement storage and a back up generator.The exterior architecture is equally memorable, highlighted by more than sixty feet of stone facade, impressive redwood columns, multiple exterior access points, and over 1,775 square feet of paved driveway. Parking is abundant with an attached two-car garage, workshop with electric roll-up door, and five additional paved parking spaces.The primary suite serves as a private sanctuary, complete with a custom-designed library, luxurious custom closet, spa-inspired bath, and tranquil views of the surrounding landscape. Throughout the residence, every room benefits from multiple lighting configurations, ceiling fans, and thoughtful design choices that enhance both comfort and ambiance.547 Downer Trail represents a truly rare opportunity to own one of Prescott's most distinctive luxury properties.

547 Downer Trail, Prescott

$1,015,000
4 Beds 3 Baths 1084832 MLS 1,996 SqFt. ACTIVE Status 7,405 Sqft. Lot
Step back into time with this beautifully maintained historic home, built in 1920, where timeless charm meets thoughtful, updates. Details have been refreshed while honoring the character that makes this property truly special. From the moment you arrive, the setting feels like a private park, featuring beautiful landscaping with a beautiful front porch. Inside, the layout is both functional and inviting. You'll find two bedrooms downstairs along with two bathrooms for main level living. Upstairs offers two additional bedrooms, and a bathroom, making this home perfect for guests, family, or flexible living. The updated kitchen features a large island, a natural gas stove, and newer appliances--ideal for entertaining or everyday living. Updates are everywhere. The floors were redone, interior painting is newer, and all insulation and HVAC ducting have been updated for better efficiency. The HVAC system was installed in 2016 and is serviced every year, ensuring consistent comfort. You'll also love the walk-in showers, newer toilets, and the beautiful blend of old-and-new finishes. Historic charm, modern performance. Windows that could be replaced were updated, and the home now has dual-pane windows, plus a newer sliding glass door. The roof is also newer (2016), so you can enjoy confidence with every season. Outside is an entertainer's dream. Enjoy the back patio with sun shades and wired surround sound, creating the perfect setup for gatherings or relaxing nights at home. With alley access, you get an exceptional parking advantage with 4+ parking spaces, plus a detached two-car garage. RV parking is effortless here, thanks to a double gate that lets you pull a trailer in all the way through if needed. Landscaping includes drip irrigation throughout, and careful drainage management throughout. Even though you're close to Sheldon for convenience, there's little to no road noise from inside the house. There's also room to grow. Plenty of space exists to build, including the possibility of adding a casita. The two-car garage has electricity and natural gas already run, so future plans can become real faster. And don't miss the historic details. Crown molding is original, and there's hardwood underneath the carpeting. Best of all, you're less than a mile from the Square in downtown Prescott, bringing you the lifestyle you want with the home you'll love coming home to.

230 N Mount Vernon Avenue, Prescott

$1,299,000
3 Beds 4 Baths 1084823 MLS 2,773 SqFt. ACTIVE Status
Perched behind Talking Rock Ranch's private gates, this turnkey single-level retreat, built in 2025 with Douglas Fir siding, Cor-Ten steel accents, white oak floors, and quartz counters, commands a premium 0.76-acre corner homesite with Juniper/Pinon and mountain views.Soaring 10-foot ceilings and clerestory windows fill the great room with natural light, framed by a ledgestone accent wall and a sleek electric fireplace. Hard-surface flooring runs throughout the home, with no carpet anywhere. The European-inspired kitchen anchors the space with quartz countertops, streamlined cabinetry, and premium Bosch appliances built for effortless entertaining.The primary suite is a private wing with a spa-style walk-in shower, custom tilework, and Kohler fixtures. Two additional en-suite bedrooms and a versatile flex room, ideal for a home office, media space, or guest quarters, offer flexibility for any lifestyle. Smart wiring, built-in sound, and energy-efficient spray foam insulation round out the modern conveniences.Outside, nearly 1,000 square feet of covered patio opens to a fully irrigated, drought-tolerant xeriscaped yard, alongside an oversized 1,000-square-foot, three-car garage with room for a workshop.Talking Rock Ranch delivers resort-caliber, gate-guarded living with private golf, a clubhouse, restaurant, fitness center, pool, spa, and tennis, just 30 minutes from historic downtown Prescott and Whiskey Row, in Northern Arizona's cooler four-season climate at 5,400 feet. The required Talking Rock Ranch club membership is included in the list price and will convey at closing.Take a look at this home today to experience Talking Rock Ranch's modern-rustic lifestyle firsthand.

5790 W Three Forks Road, Prescott

$1,082,000
3 Beds 2 Baths 1084812 MLS 2,300 SqFt. COMING SOON Status 35,284 Sqft. Lot
Custom North Forty Retreat Prescott, Az.Discover refined single-level living in this exceptional 2,300-square-foot custom home, built in 2022 and set on nearly an acre in Prescott's highly desirable North Forty subdivision. Thoughtfully designed for comfort, efficiency, and effortless entertaining, this beautifully appointed residence offers an open-concept floor plan, three bedrooms, two baths, and quality craftsmanship throughout.From the moment you enter, the home's attention to detail is evident. The spacious great room serves as the heart of the residence, highlighted by a dramatic floor-to-ceiling stacked-rock fireplace and a custom-built entertainment center with abundant storage. A professionally installed Control4 smart-home system and pre-wired sound system by Audio Plus add convenience and sophistication.Throughout the home, wood-grain Italian porcelain tile flooring creates a warm, elegant aesthetic while providing exceptional durability and easy maintenance.The gourmet kitchen is designed for both everyday living and entertaining, featuring an oversized island with a large farmhouse sink, custom cabinetry by Showcase Cabinetry, generous upper and lower storage, and stainless-steel Samsung appliances. The five-burner range includes a griddle, while the oven also offers an integrated air-fryer function. A formal dining room provides the perfect setting for memorable gatherings.The spacious primary suite is a private retreat, with direct access to the patio, separate his-and-hers closets, dual vanities, a beautifully tiled shower, and a luxurious soaking tub.Exceptional construction and energy-conscious features include foam insulation throughout the exterior walls and roof, including the garage, a fire sprinkler system, and a re-circulating on-demand gas water heater.For the car enthusiast, outdoor recreation lover, or RV owner, the property offers an impressive 1,200-square-foot garage, accommodating two vehicles plus a Class C RV. Direct-drive door openers add further convenience.Life at North Forty places you just minutes from the restaurants, boutiques, galleries, and entertainment surrounding Prescott's historic Courthouse Square, while the expansive beauty and recreational opportunities of Prescott National Forest are equally close.A beautifully crafted, energy-conscious Prescott home offering quality, functionality, and an enviable North Forty location--designed for those who appreciate exceptional single-level living.Seller is Real Estate Agent.

2200 Le Loup Drive, Prescott

$1,046,000
3 Beds 3 Baths 1084786 MLS 2,400 SqFt. ACTIVE Status 14,375 Sqft. Lot
Brand-new custom home by Stoddard Lifestyle Homes in the gated community of Granite Dells Estates. This beautifully appointed single-level residence offers 3 bedrooms, 3 bathrooms, including a junior primary suite, and 2,400 square feet of thoughtfully designed luxury living.A grand entry welcomes you into the open-concept great room and chef's kitchen, with a spacious dining nook just off the kitchen. The stunning morning kitchen is filled with natural light and features abundant cabinetry, butcher block counters in a herringbone pattern, and exceptional character. Expansive picture windows line the back of the home, showcasing open space views and bringing the outdoors in. The main kitchen is a dream for entertaining, complete with stainless steel appliances, gorgeous quartz countertops, a large island, coffee bar with prep sink, wine refrigerator, deep storage drawers, and extensive cabinetry. The great room is anchored by a beautiful stone fireplace, while wood-look tile flooring runs throughout the home. The split floor plan offers privacy, with a spacious primary suite featuring its own private paver patio. The luxurious primary bath includes a garden tub, walk-in shower, and dual vanities. All three bathrooms showcase beautiful tile shower surrounds, and custom lighting throughout the home adds warmth and sophistication. Additional highlights include a spacious laundry room with sink and broom closet, tile roof, exterior stone accent columns, covered front porch, covered rear patio, and an impressive 4-car garage. Located near hiking trails and exceptional community amenities, including a recreation center, pool, event lawn, pickleball courts, and fitness center, Granite Dells Estates offers resort-style living with activities for every lifestyle.

5219 Dells Point Road, Prescott

$3,099,000
4 Beds 4 Baths 1084780 MLS 2,700 SqFt. ACTIVE Status 1,205,741 Sqft. Lot
Luxury Country Estate Under Construction on two parcels totaling 27.68 Acres. Experience the rare opportunity to own a stunning custom estate while it's still under construction by Elk Ridge Development, allowing you to envision the incredible lifestyle that awaits. Situated on 17.63 picturesque acres, this exceptional property offers the perfect blend of luxury living and premier equestrian amenities.The thoughtfully designed residence will feature approximately 2,700 square feet of beautifully crafted living space with quality finishes including custom wood and stone features, and an open, modern floor plan. A high-producing 65 GPM private well provides an outstanding water supply for the home, horses, and acreage.Equestrians and hobbyists will appreciate the impressive 3,375-square-foot insulated metal building, complete with a beautifully finished (additionally insulated) 1,000 sq ft guest home-ideal for visitors, extended family, or a ranch manager. The property also includes a well-designed horse facility and an expansive 90' x 196' lighted riding arena, offering everything needed for training, recreation, or a private equestrian retreat. This 3375 insulated metal building features a guest/living quarters that provides 1 official bedroom with 2 addt'l potential bdrms, 1 3/4 bath and 1 half bath, an additional 12x12 office space and large storage above the living quarters.ALSO included is an 17 x 21' 1 car garage/shop with a standard 1-car roll up garage door, and another 10 x 24' tack room with 4x6 ft door to exterior. Remaining space is a large garage/shop area that is prepped for 4 additional indoor stalls if desired. An additional 1824 sq. ft mare motel with 4 separate stalls that lead to the fenced pastures. A 510 sq. ft metal awning/carport also attached to building. The front of the guest house has a unique structure that comes with sunshades not currently attached.Don't miss this unique opportunity to make this spectacular property your own before construction is complete. Main residence to be completed in 2027. Live in guest home while main living is being completed.In addition to the RV garage being built with the main residence, this property currently has an RV hook up with electricity, water and a dump station to the septic tank.Whether you're looking for a luxury ranch, horse property, or peaceful country escape with room to grow, this extraordinary estate delivers unmatched potential, privacy, and breathtaking views.

8600 W Dillon Wash Road, Prescott

Start Your Search